
Property for sale in Portugal
3-Bedroom Country Cottage with a Flat Garden in Central Portugal, near Alvaiázere
Alvaiázere
€155,000
Reference S-1419
Property for sale in Portugal
3-Bedroom Country Cottage with a Flat Garden in Central Portugal, near Alvaiázere
Alvaiázere
€155,000
Reference S-1419

The Property
A comfortable single-storey cottage with garden and olive-tree outlook
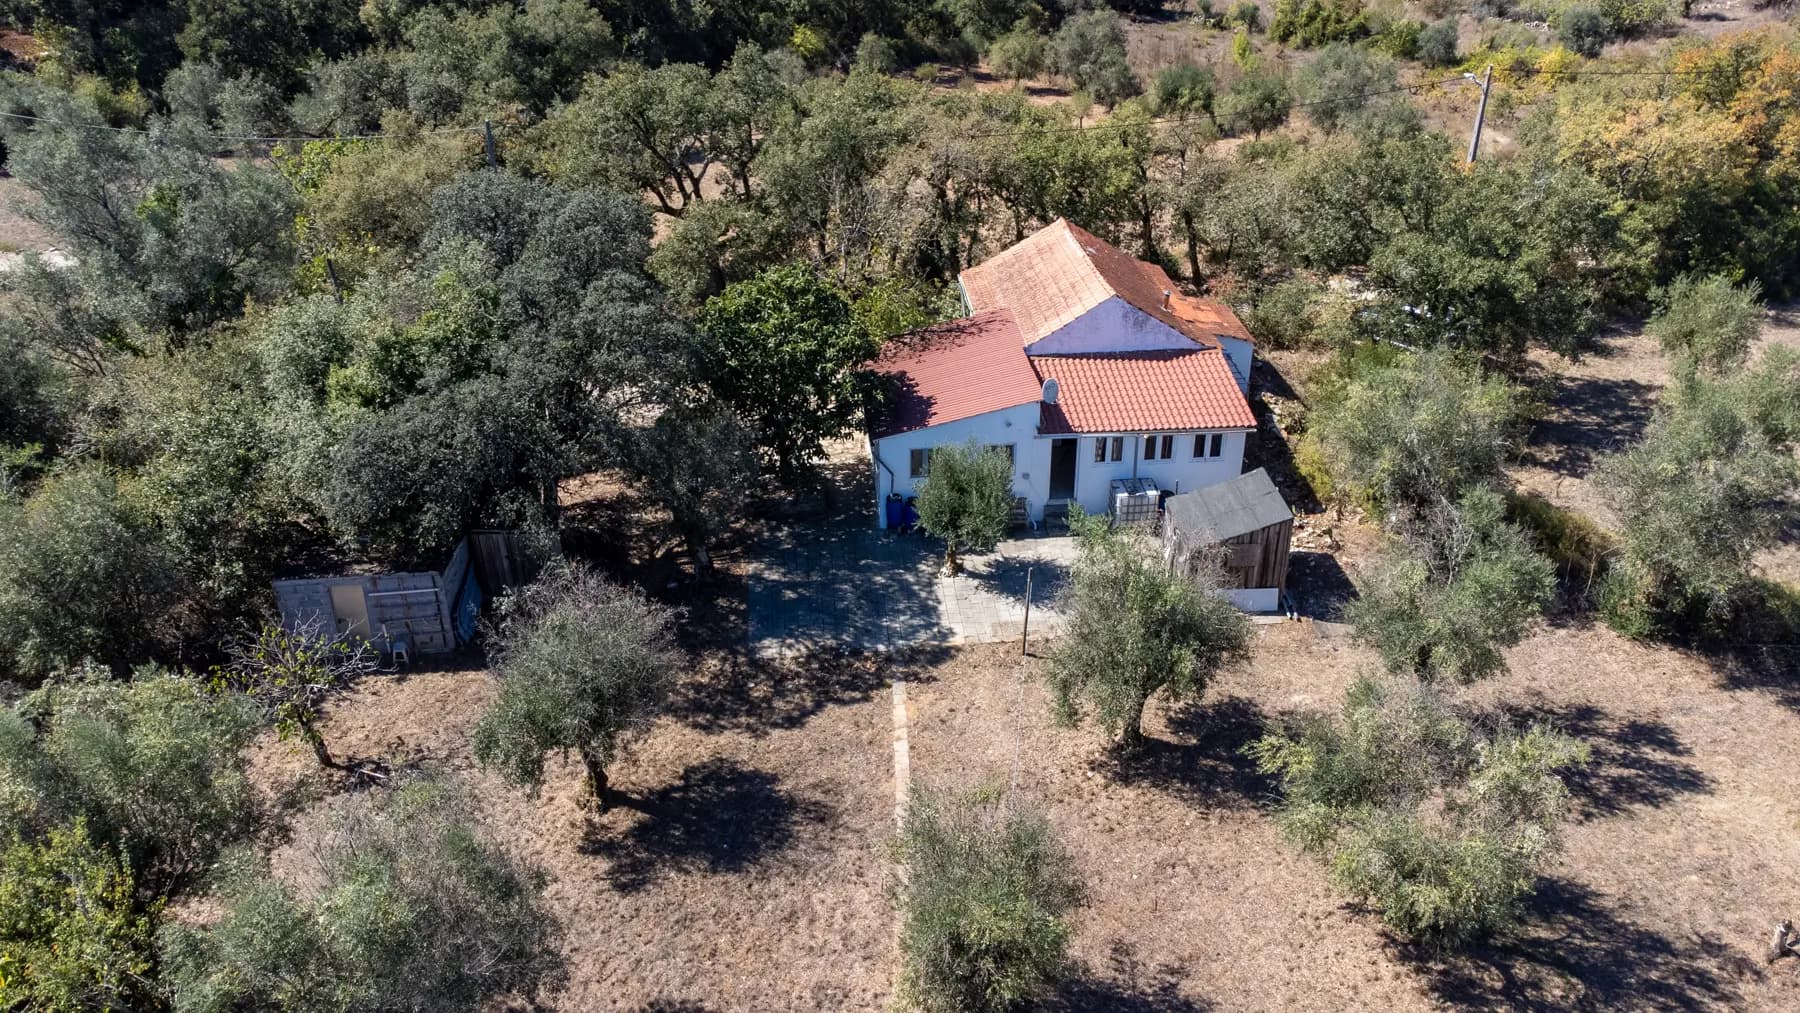
This single-storey house offers straightforward, comfortable living on a flat 1,500 m2 plot. The single-level 104 m2 layout places living, cooking and sleeping spaces close together for easy daily use. The property shows as being in good condition, is double-glazed and insulated, and benefits from private parking and mains services. The garden, terrace and mature olive tree give the plot a clear country character while keeping the house conveniently connected to a nearby lane.
Private country setting with town access
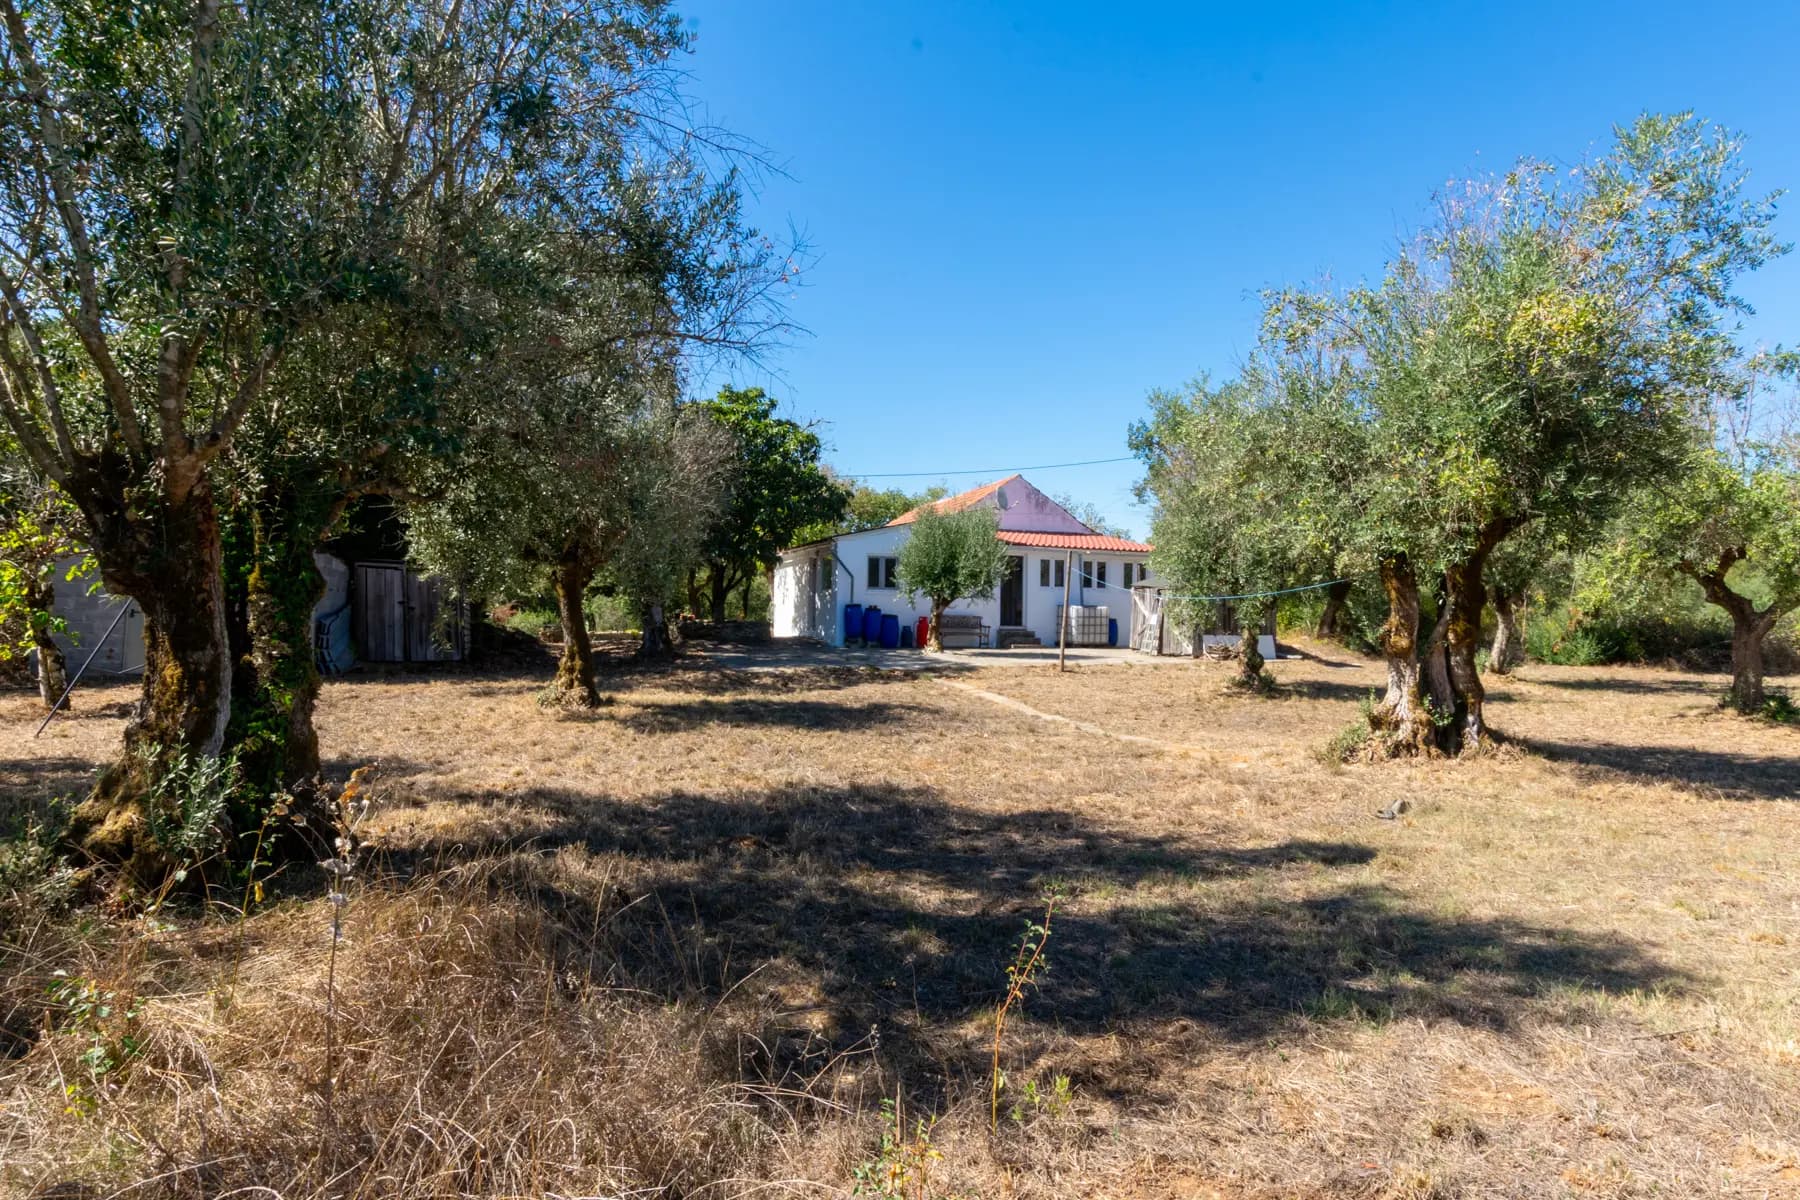
The house sits in the parish of Alvaiázere, municipality of Alvaiázere, district of Leiria. The plot is flat and accessed by a paved road with an open boundary to the lane. The agent notes neighbours along the lane but describes the garden as feeling private once you are inside it. The mature olive tree with its distinctive split trunk is a notable feature of the grounds and contributes to the sense of Central Portuguese countryside.
Single-level living with two sitting rooms and three bedrooms
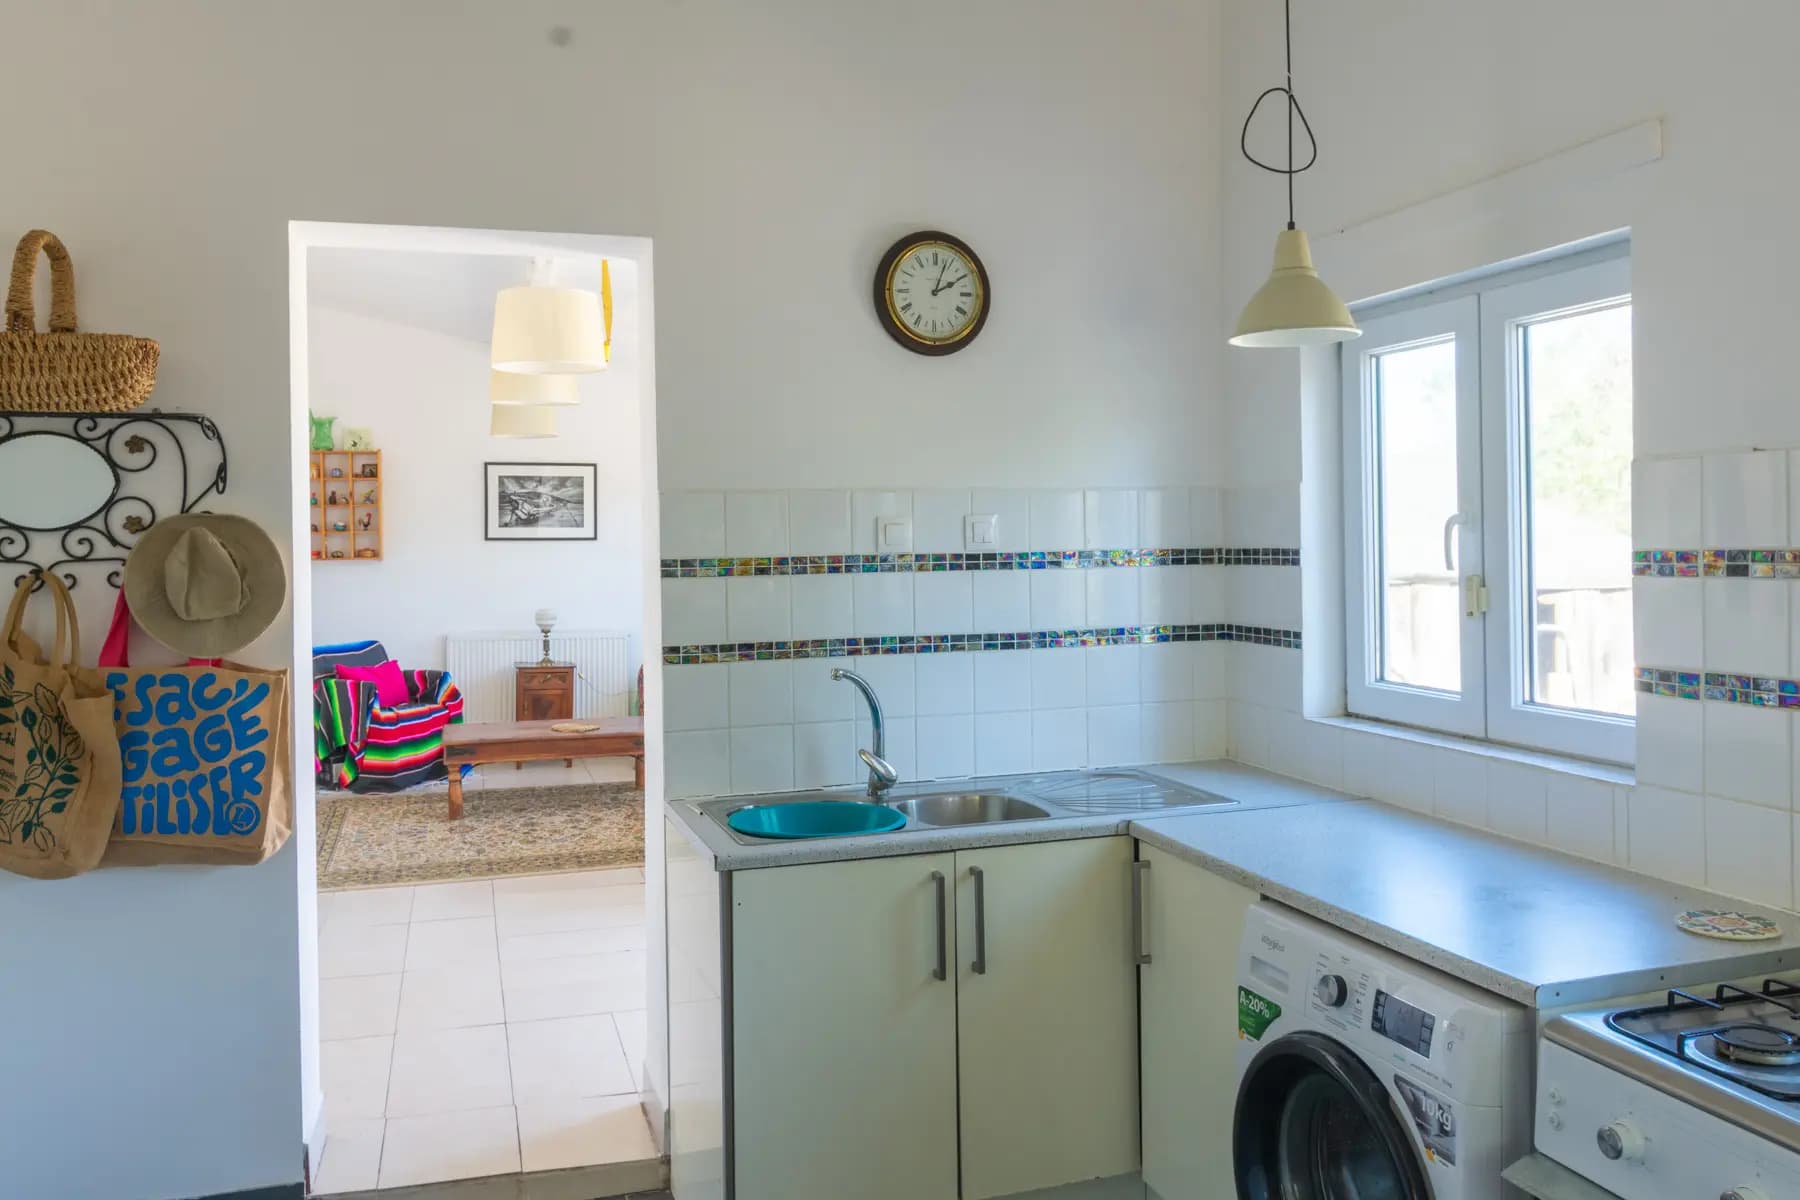
You enter from the patio into the first lounge, a flexible dining or sitting space that links directly to the kitchen and to the second lounge. The kitchen is fully fitted with ample cupboard and worktop space, room for a small table and three double-glazed windows, one fitted with a fly screen. Original-style tile detail is retained in the kitchen.
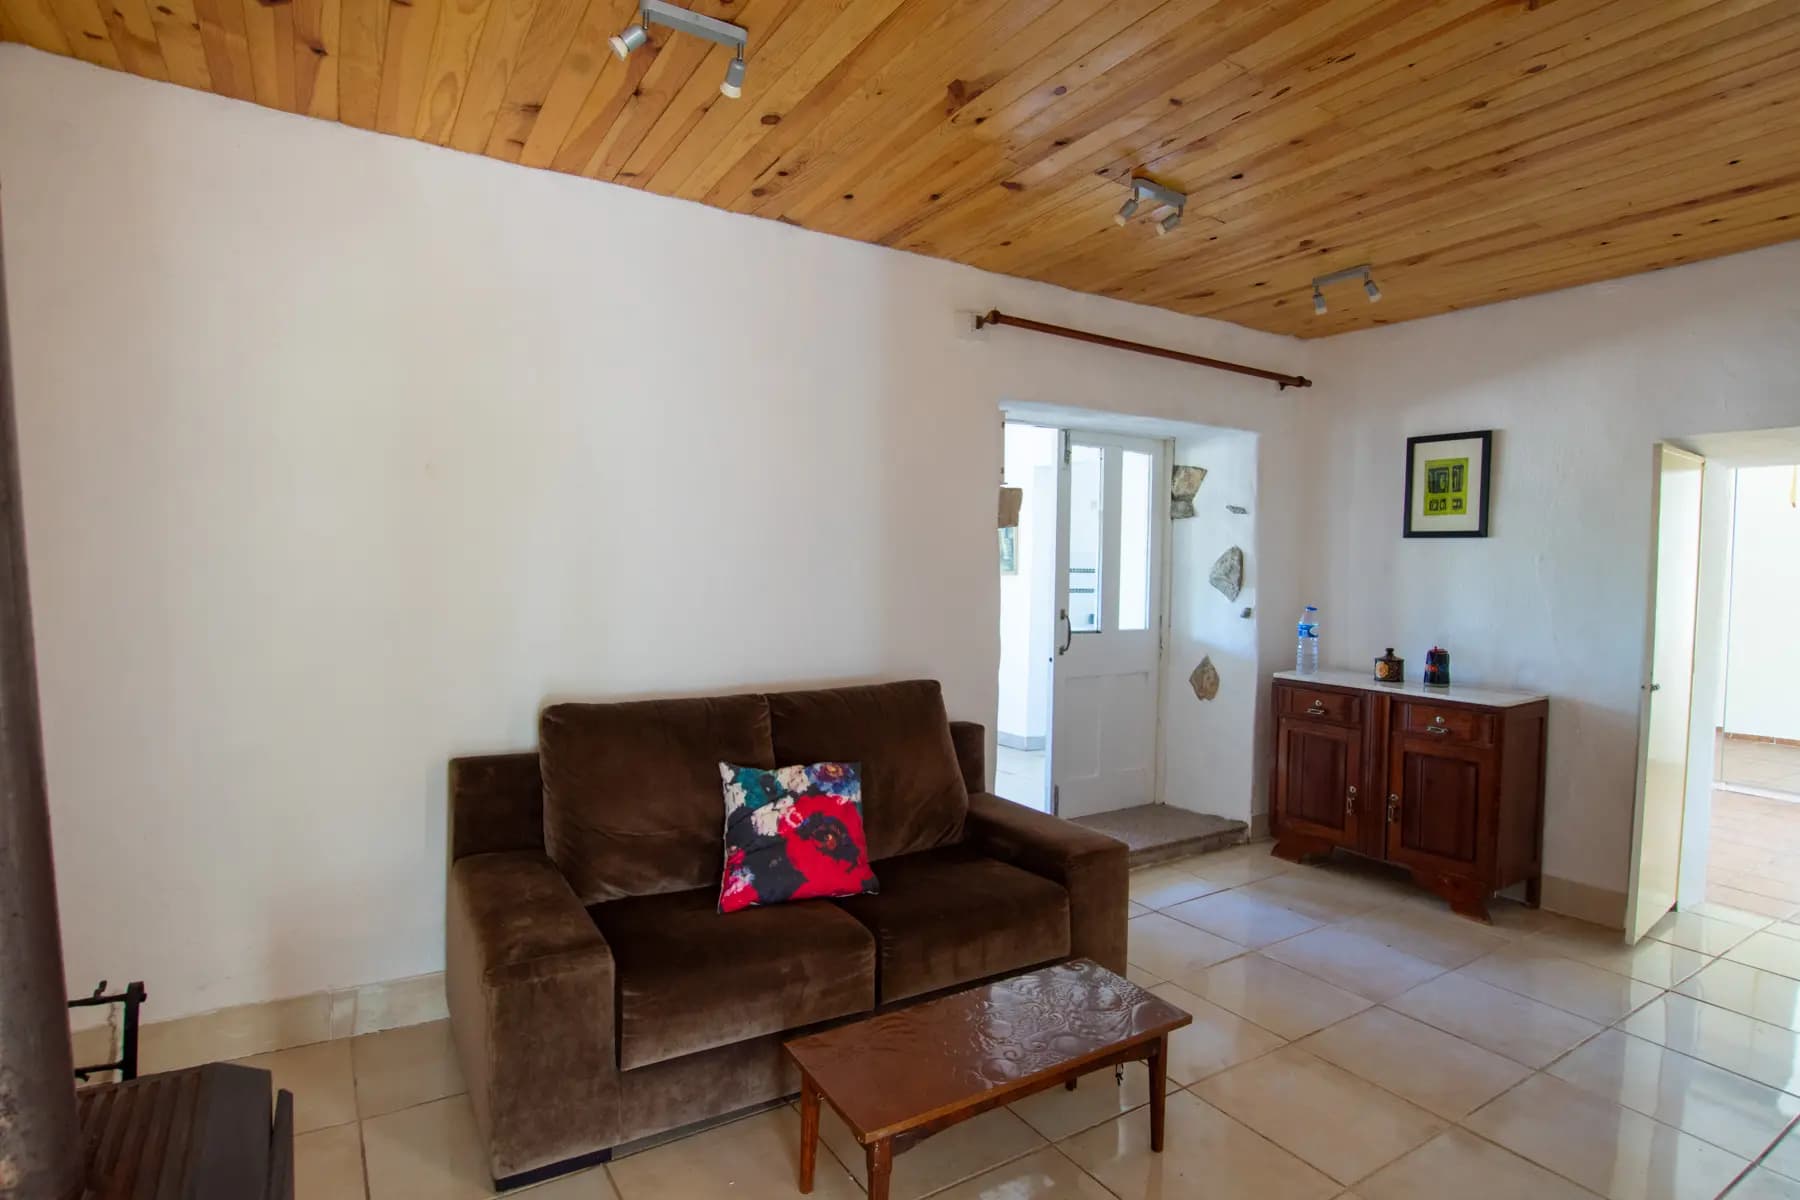
The second lounge contains the wood-burning stove and stone detailing, giving it a cosy focus for cooler evenings. The plan separates dining and sitting functions well: the first lounge can take a large dining table while the second lounge becomes the main sitting room around the fire.
The bedroom accommodation comprises three rooms on the ground floor. The main bedroom is the largest, with a high ceiling and plenty of light, and it looks out over the olive fields. A second double bedroom faces the lane and will accommodate a large wardrobe alongside a double bed. The third room is smaller and suited to use as a single bedroom or a home office. The bathroom is compact and well kept, with a bath and an over-bath shower, basin, WC and a window for natural light.
Gardens, terrace and vegetable area
The grounds extend to approximately 1,500 m2 and include a garden, terrace and a vegetable garden area. The flat site makes the outside space easy to use and maintain. The terrace and pergola-style area described by the agent provide practical spots for outdoor dining and relaxation. There is room to cultivate vegetables or add further fruit trees if desired, while the established olive tree provides immediate character and an attractive focal point.
Services, heating and practical details
The house is fitted with mains electricity and mains water, a septic tank for drainage and a gas water heater. Heating options include a wood-burning stove in the second lounge. The property benefits from double glazing and observed thermal insulation. Private parking is provided on the plot. The accommodation is presented in good condition and has an energy rating of F on record.
How it feels to live here
Everything is on one level, which suits easy, practical living. The two living rooms allow separate spaces for dining and relaxation, and the wood burner creates a focal point for cooler months. The flat garden and vegetable area suit low-maintenance cultivation or informal outdoor dining beneath the pergola. The agent notes the convenience of town amenities a short drive away while emphasising the privacy and countryside character felt from within the garden.
Scope to personalise and update
The property is ready to occupy as it stands with fitted kitchen and a functional bathroom, yet there is clear scope to modernise finishes or reconfigure some internal arrangements if you want to adapt the layout. The garden offers space for additional planting or landscaping. Any changes should be pursued through the usual planning and building-consent routes.
Explore the Property
Take a closer look.
Browse the photography and explore the property in more detail.
Property Details
The practical details.
Bedrooms
3
Bathrooms
1
Build area
104 m²
Land
1500 m²
Year built
—
Energy rating
Property type
Maison de plain-pied
Location
Alvaiázere
Reference
S-1419
Good to Know
Special features
Facilities
Nearby
Suitable For
Location
Property in Alvaiázere.
The exact property position may be shown approximately where appropriate to protect the owner's privacy.